Small Therapy Room Ideas: 15 Practical Design Tips to Create a Comfortable, Professional Counseling Space


Jul 20, 2026
A thoughtfully designed therapy office does more than look inviting—it influences how clients experience the therapeutic process from the moment they walk through the door. Research on healthcare and counseling environments suggests that factors such as lighting, privacy, noise, and room layout can affect comfort, perceived safety, and even willingness to engage in treatment.
The challenge is that many therapists don't have the luxury of a large office. Whether you're renting a small room in a shared practice, working in a converted home office, or furnishing your first private practice, limited space doesn't have to limit the quality of the therapeutic environment.
With intentional design choices, even a compact office can feel calm, professional, and welcoming. Here are practical ideas to help you create a therapy room that supports both clients and clinicians.
1. Design Around the Therapy Session, Not the Room
It's easy to focus on aesthetics first, but functionality should guide every design decision.
Before buying furniture or décor, ask yourself:
How many people typically use the room?
Will you see couples or families?
Do you conduct telehealth sessions?
Will you need space for child therapy materials or assessments?
A room designed around your clinical workflow will almost always feel larger than one designed around decoration alone.
2. Keep the Furniture Layout Simple
One of the biggest mistakes in small therapy offices is trying to fit too much furniture into the space.
A comfortable layout often requires only:
two comfortable chairs or a loveseat and chair;
one small side table;
a floor lamp or table lamp;
discreet storage.
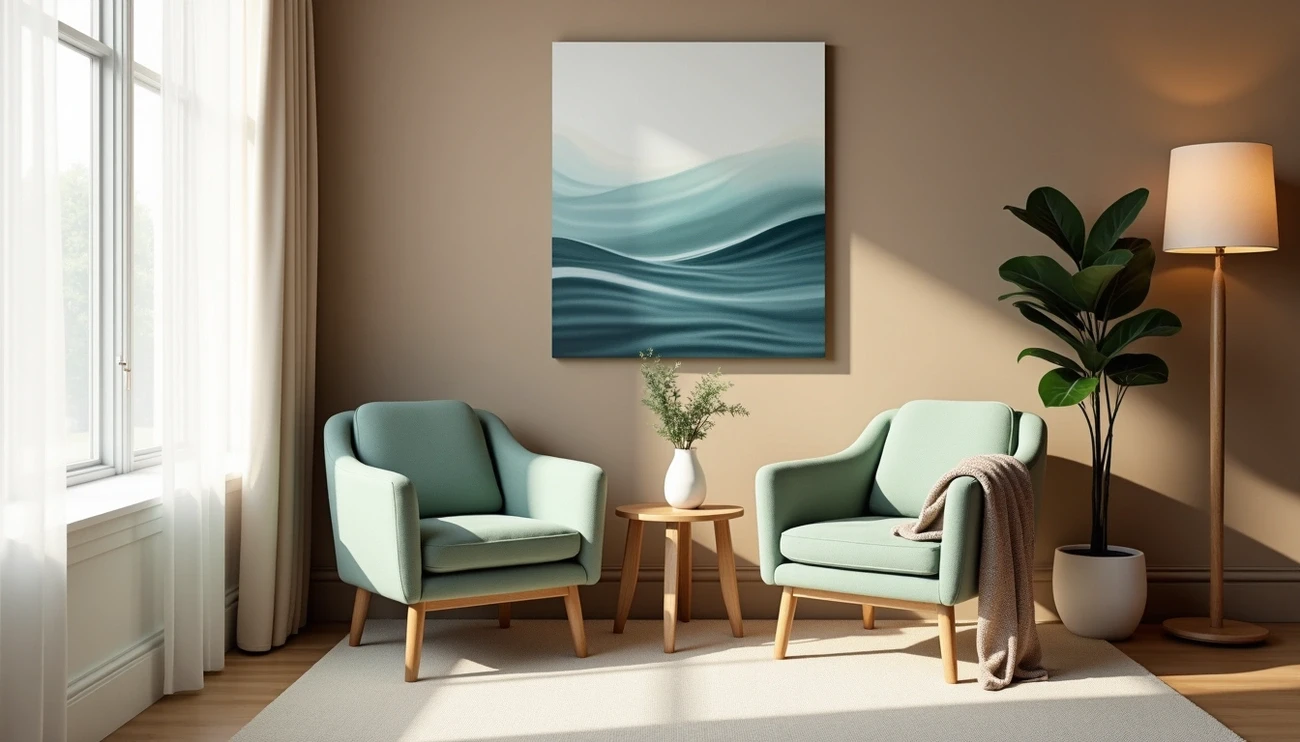
Position seating at a conversational angle rather than directly opposite each other. This creates a more natural interaction while maintaining appropriate personal space.
Avoid placing large furniture in the center of the room whenever possible. Keeping the visual pathway open makes the office feel noticeably larger.
3. Choose Furniture With More Than One Purpose
Every piece of furniture should earn its place.
Consider options such as:
ottomans with hidden storage;
nesting side tables;
bookshelves that double as room dividers;
storage benches;
slim cabinets instead of bulky filing units.
For therapists who conduct both in-person and virtual sessions, a compact desk that can function as a documentation workspace between appointments is often more practical than maintaining a separate office area.
4. Let Natural Light Do the Heavy Lifting
Natural light is one of the easiest ways to make a small office feel more open.
If your room has windows:
keep window treatments light and simple;
avoid blocking sunlight with tall furniture;
use sheer curtains when privacy is needed.
If natural light is limited, layered lighting works better than relying on a single overhead fixture.
A combination of floor lamps, table lamps, and warm LED bulbs creates a softer, more calming atmosphere than harsh ceiling lighting alone.
5. Choose a Calm, Neutral Color Palette
Color influences how spacious a room feels.
Soft neutral tones—such as warm white, light gray, beige, sage green, or muted blue—help reflect light and create a sense of openness.
That doesn't mean every therapy office needs to look identical. A few carefully chosen accent colors through artwork, pillows, or rugs can add personality without making the room feel visually crowded.
The goal isn't to create a showroom; it's to create a space where clients can focus on the conversation rather than the surroundings.

6. Decorate With Intention, Not Quantity
Many new therapists assume a welcoming office requires shelves full of books, decorative objects, candles, and artwork. In reality, too many visual elements can make a small room feel cluttered and distracting.
Instead, choose a few meaningful pieces that reflect the atmosphere you want to create.
For example, one large landscape print often has more impact than several small framed pictures. Likewise, a carefully selected bookshelf with a mix of clinical resources and personal touches tends to feel more authentic than an overcrowded display.
When decorating, ask yourself whether each item contributes to the therapeutic environment or simply occupies valuable space.
7. Add Texture to Create Warmth
Minimalist doesn't have to mean sterile.
Texture adds comfort without increasing clutter.
Simple additions include:
a woven rug;
linen curtains;
knit throw blankets;
wood accents;
upholstered seating;
soft cushions.
These details help create a room that feels lived-in and welcoming while maintaining a professional appearance.
8. Prioritize Privacy and Sound Control
Clients should feel confident that conversations remain confidential.
If sound easily travels through walls or doors, consider practical acoustic improvements such as:
area rugs;
heavy curtains;
upholstered furniture;
acoustic wall panels;
white noise machines outside the office.
These solutions often improve both privacy and overall comfort without requiring major renovations.
Clinical Tip: If you work in a shared practice, test the room yourself. Stand outside while someone speaks inside at a normal conversational volume. Small acoustic issues are often easier to address before clients notice them.
9. Hide Everyday Storage
Nothing makes a small office feel smaller than visible clutter.
Office supplies, intake paperwork, charging cables, assessment materials, and personal belongings should have designated storage.
Closed cabinets generally create a calmer visual environment than open shelving filled with miscellaneous items.
If space is limited, decorative storage baskets or labeled bins can help keep frequently used materials organized while maintaining a clean appearance.
10. Bring Nature Indoors
Plants can soften clinical spaces and make an office feel more inviting.
Low-maintenance options include:
snake plants;
ZZ plants;
pothos;
peace lilies (only if pets won't be present);
rubber plants.
One or two well-placed plants are usually enough. Too many can quickly overwhelm a compact room.
If natural plants aren't practical, high-quality artificial greenery can still provide visual warmth without requiring maintenance.
11. Make Technology Blend Into the Background
Technology is part of modern therapy, but it shouldn't dominate the room.
Try to minimize visible cables, charging stations, and computer equipment during in-person sessions.
For therapists providing hybrid care, consider positioning your webcam and lighting so the office works equally well for virtual appointments without constantly rearranging furniture.
A clean, organized workspace also makes note-taking between sessions more efficient, especially when using AI-assisted documentation tools.
12. Leave Some Empty Space
One of the most overlooked design principles is that not every corner needs to be filled.
Empty space helps clients feel less confined and gives the room visual balance.
If you're deciding between adding another chair or leaving a corner open, the open space is often the better choice unless your practice regularly requires additional seating.
A room that feels spacious is usually more comfortable than one that maximizes every available square foot.
Common Small Therapy Room Mistakes
Even beautifully decorated offices can become less functional if common design pitfalls are overlooked.
Some of the most frequent mistakes include:
choosing oversized furniture that overwhelms the room;
placing seating too close together, reducing personal comfort;
relying solely on harsh overhead lighting;
displaying excessive décor or personal items;
leaving paperwork and office supplies visible;
neglecting sound privacy in shared buildings;
creating a space that reflects current design trends rather than the therapist's authentic style.
Remember that clients are unlikely to judge your office by its size. They are far more likely to notice whether it feels safe, calm, and thoughtfully maintained.
A Simple Layout That Works for Most Small Offices
If you're furnishing a therapy room from scratch, this arrangement works well in many compact spaces:
Two comfortable chairs positioned at a slight angle.
A small side table within easy reach for tissues or water.
A floor lamp placed behind one chair for soft ambient lighting.
One bookshelf or cabinet along a single wall.
A medium-sized rug to define the seating area.
One or two pieces of artwork and a single plant to add warmth.
This setup keeps the center of the room open, improves movement, and creates a balanced environment without feeling crowded.
Frequently Asked Questions (FAQ)
1. What size should a therapy office be?
There is no universal standard, but many solo therapy practices operate comfortably in rooms between 100 and 150 square feet (9–14 m²). Thoughtful layout is usually more important than total square footage.
2. What colors work best in a small therapy room?
Neutral tones such as warm white, beige, soft gray, muted green, and light blue help create a calm atmosphere while making smaller rooms appear more spacious.
3. How can I make my therapy office feel more welcoming?
Focus on comfortable seating, warm lighting, minimal clutter, natural textures, and a few carefully selected decorative elements rather than filling every surface with accessories.
4. Do I need expensive furniture for a professional-looking office?
No. Clients are more likely to notice comfort, cleanliness, and thoughtful design than luxury furniture. Investing in one or two high-quality seating pieces often has a greater impact than purchasing numerous decorative items.
5. What's the biggest mistake therapists make when decorating small offices?
Overfurnishing the space. Too much furniture and décor can make a room feel cramped, distracting, and less conducive to open conversation.
Conclusion
A successful therapy office isn't defined by its size—it's defined by how effectively it supports the therapeutic relationship. In a smaller room, every design choice has a greater impact, from furniture placement and lighting to storage and sound privacy.
Rather than trying to replicate large, designer offices, focus on creating a space that feels intentional, uncluttered, and comfortable. Clients rarely remember the square footage of a room, but they often remember how it made them feel. A well-designed therapy office communicates professionalism, safety, and care long before the first clinical intervention begins.
References
If you’re ready to spend less time on documentation and more on therapy, get started with a free trial today
Not medical advice. For informational use only.
Outline
More articles